
For decades, AutoCAD has been the industry standard for architectural drafting and engineering design. It has helped architects, civil engineers, and planners create highly accurate technical drawings for residential, commercial, and infrastructure projects.
However, the requirements of the real estate industry have evolved.
Today's challenge is no longer limited to designing a project accurately—it's about communicating that project effectively to buyers, investors, brokers, and sales teams.
This is where platforms like Naavik.ai serve a completely different purpose.
Although both platforms work with property layouts, they are designed for entirely different audiences and business goals.
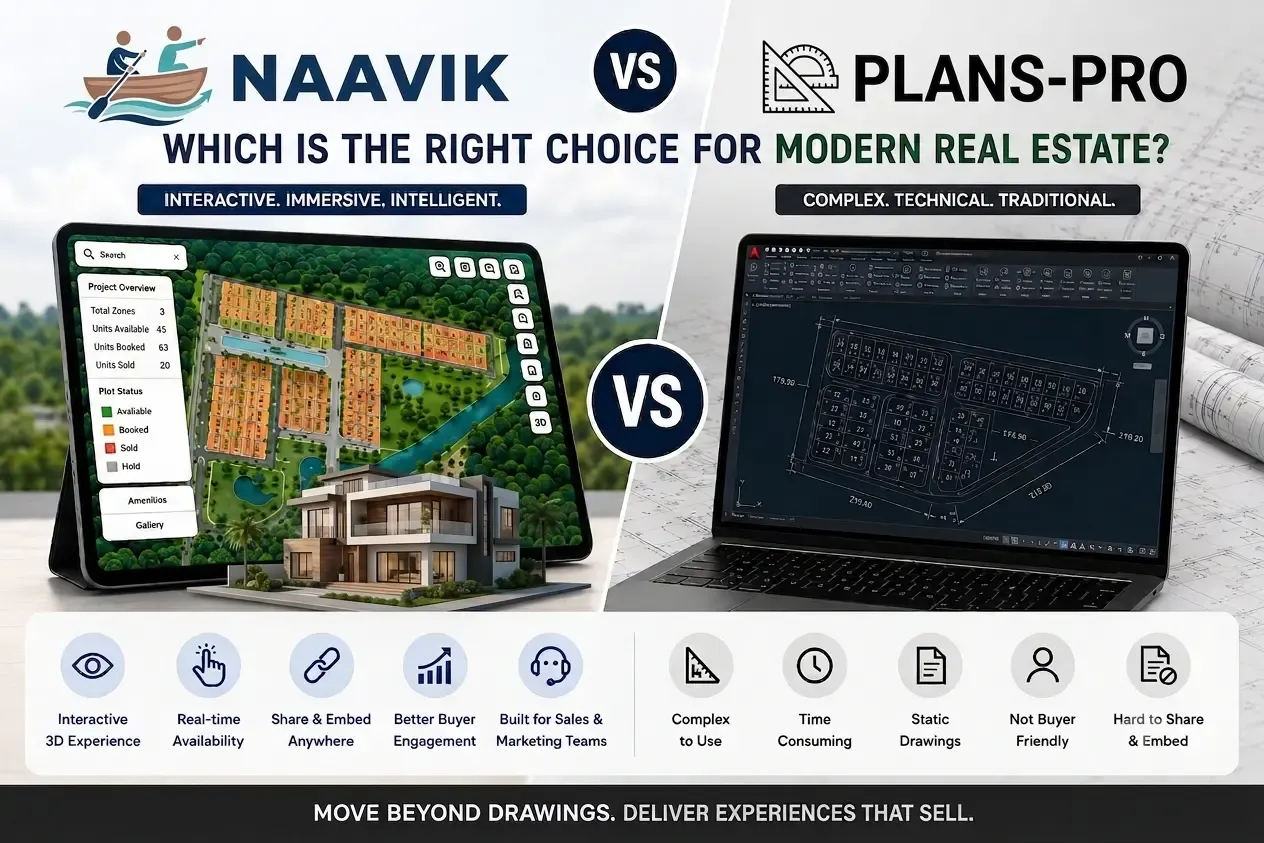
AutoCAD and Naavik.ai Solve Different Problems
One of the biggest misconceptions is treating Naavik.ai as an alternative to AutoCAD.
In reality, they complement each other rather than compete directly.
AutoCAD
AutoCAD is primarily used during the planning and engineering phase.
Its users include:
- Architects
- Structural engineers
- Surveyors
- Infrastructure consultants
- Design professionals
Its primary objective is technical precision.
Naavik.ai
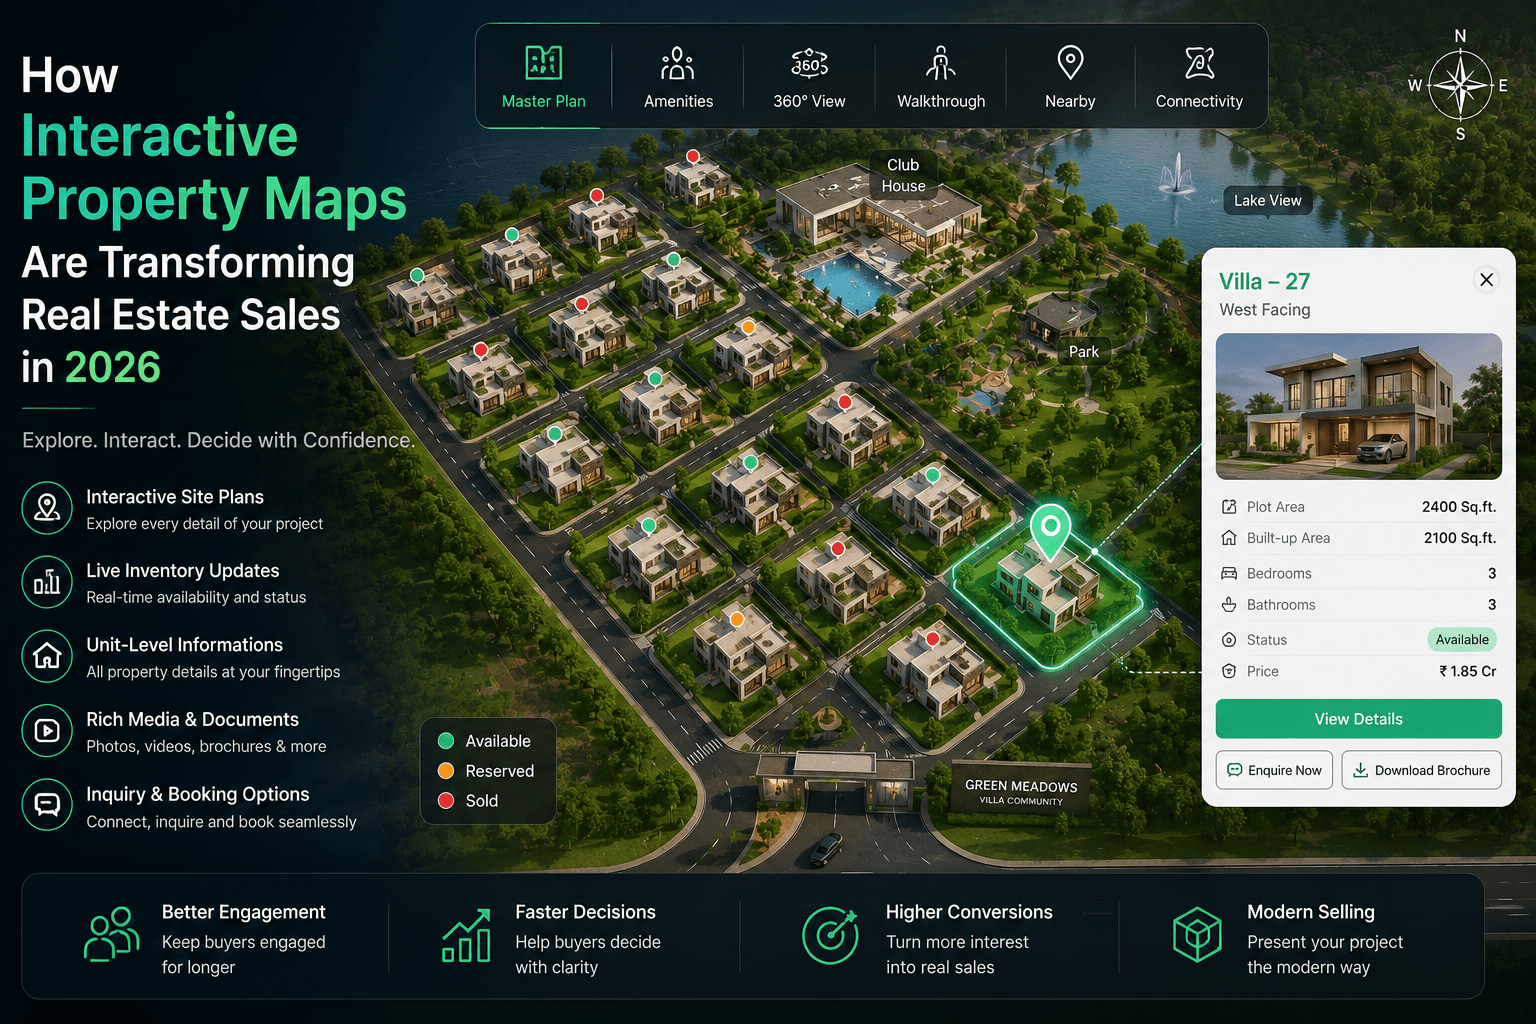
Naavik.ai is designed for interactive property visualization on map with lots of premium features.
Its users include:
- Real estate developers
- Sales managers
- Marketing teams
- Channel partners
- Property buyers
Instead of creating technical drawings, it transforms approved layouts into interactive digital experiences that are easy for anyone to understand.
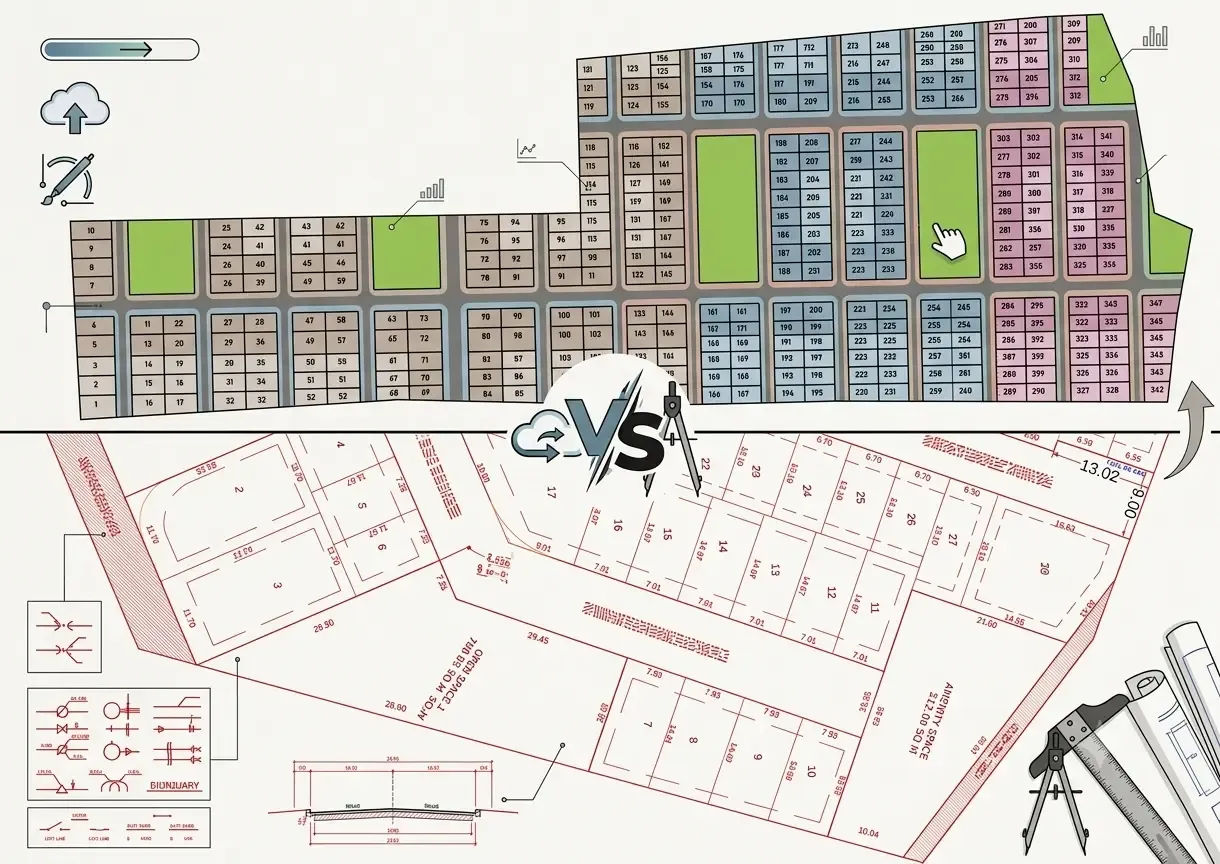
Understanding the Core Difference
Think of a real estate project as a movie.
AutoCAD is used to create the script and technical production plan.
Naavik.ai is used to present the finished movie to the audience.
Both are essential—but they serve completely different purposes.
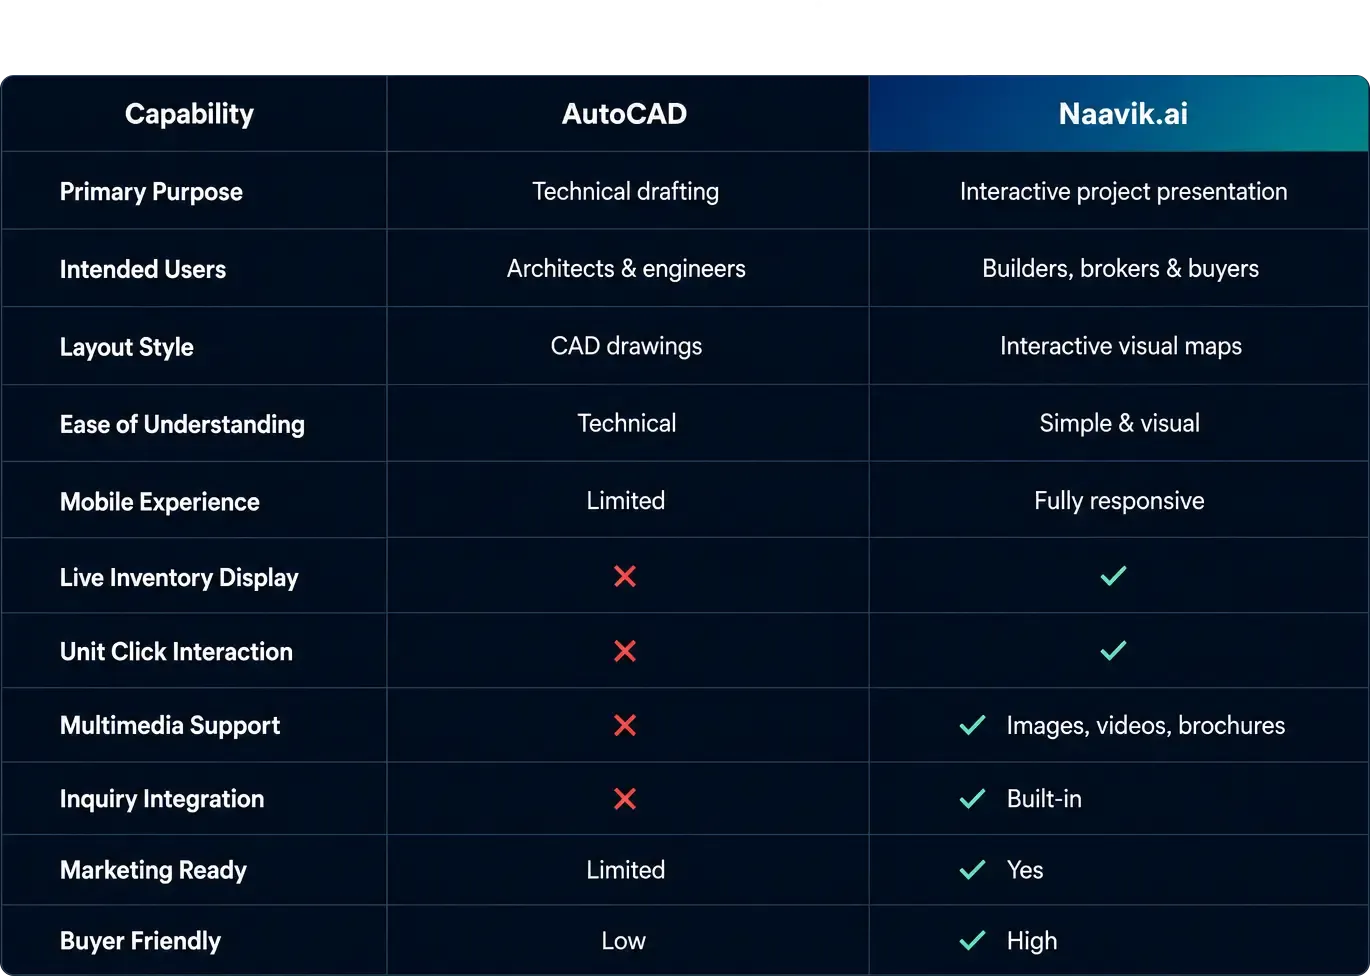
Why Technical Drawings Don't Always Help Buyers
AutoCAD drawings are incredibly detailed.
But that's exactly what makes them difficult for most buyers.
A typical customer is not familiar with:
- Engineering symbols
- Construction notations
- Layered CAD drawings
- Measurement references
- Technical abbreviations
As a result, buyers often depend entirely on sales representatives to explain even simple aspects of a project.
This slows the buying journey and creates unnecessary confusion.
Modern Buyers Prefer Interactive Exploration
Today's buyers are accustomed to intuitive digital experiences.
They use:
- Google Maps
- Online shopping platforms
- Interactive travel apps
- Digital banking
Naturally, they expect property exploration to be equally simple.
Instead of interpreting complex drawings, buyers want to:
- Select a plot visually
- Explore available units
- Understand project surroundings
- Compare different options
- Access detailed information instantly
This shift has changed the way projects need to be presented.
Sales Teams Need More Than Technical Drawings
Sales representatives are not architects.
Their objective is to help customers understand the project quickly and confidently.
Using only CAD files often means repeatedly explaining:
- Plot orientation
- Internal roads
- Amenities
- Entry points
- Open spaces
- Available inventory
Interactive visualization significantly reduces these repetitive explanations by allowing buyers to explore the project themselves.
Digital Marketing Requires Visual Experiences
Property marketing has become increasingly digital.
Projects are promoted through:
- Developer websites
- Social media campaigns
- Property portals
- Email marketing
- WhatsApp sharing
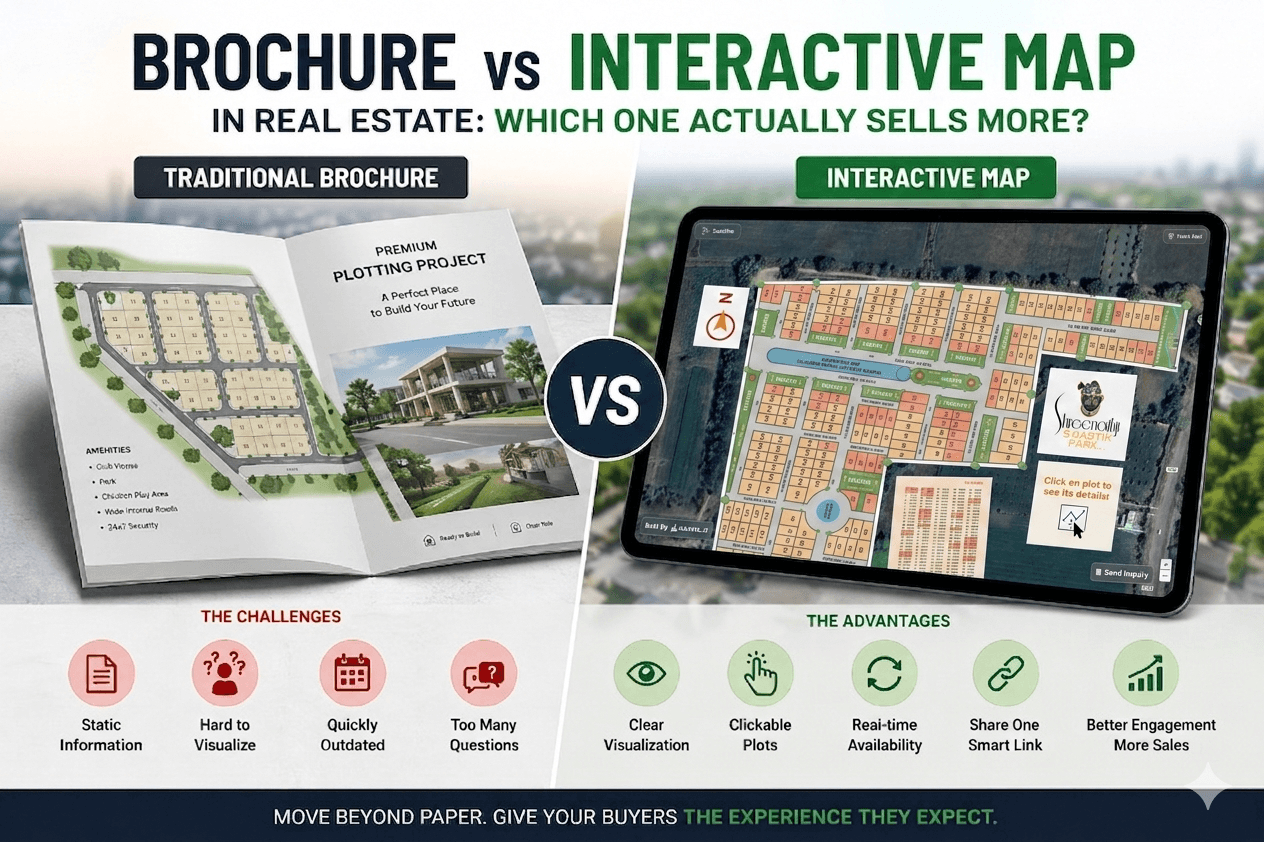
Static CAD exports are not designed for these channels.
Interactive project experiences generate better engagement because they encourage users to explore rather than simply view.
Beyond Layouts: Creating Rich Property Experiences
Modern buyers expect much more than a layout drawing.
Interactive project platforms can enrich every property with valuable information.
A single plot or apartment can include:
- High-quality images
- Promotional videos
- Floor plans
- Brochures
- Legal documents
- Area specifications
- Facing direction
- Pricing details
- Inquiry forms
- Responsive information pages
Instead of navigating through multiple files, buyers access everything from one interactive interface.
Real-Time Project Information
One of the biggest limitations of static CAD files is that they never change after export.
However, property information changes regularly.
Developers frequently update:
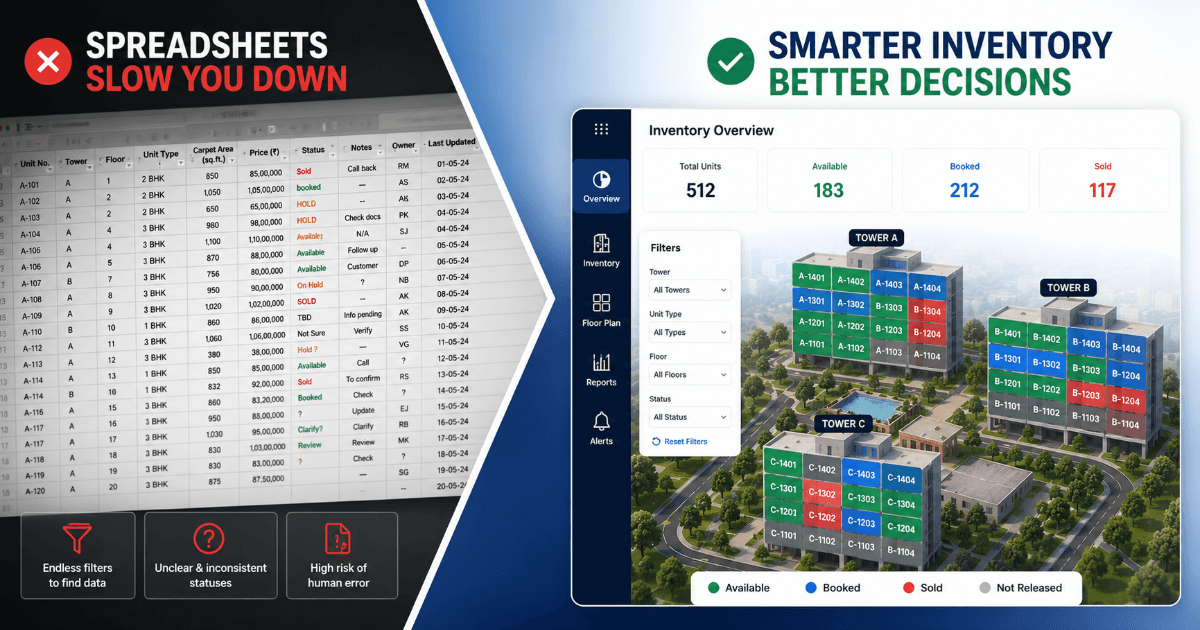
- Unit availability
- Pricing
- Booking status
- Project phases
Interactive platforms allow this information to stay synchronized without recreating or redistributing new layout files every time changes occur.
Mobile Accessibility Matters More Than Ever
Most property searches now begin on smartphones.
Modern buyers expect project information to be:
- Easy to navigate
- Fast to load
- Optimized for touch interaction
- Accessible anywhere
While CAD drawings were never designed for mobile exploration, interactive project platforms are built specifically for responsive experiences.
Can AutoCAD and Naavik.ai Work Together?
Absolutely.
In fact, this is the ideal workflow for modern real estate projects.
Phase 1 – Design
Use AutoCAD for:
- Architectural planning
- Engineering drawings
- Infrastructure design
- Construction documentation
Phase 2 – Presentation
Once layouts are finalized, Naavik.ai transforms them into interactive property visualization that support below facilities on map:
- 2D & 3D visualization
- Customer presentations
- Channel partner sales
- Near by locations
- Online property exploration
- Live inventory management
- GPS Navigation
- Live GPS tracking of user
- Brochure
- Digital marketing
- CRM
- Admin dashboard for analytics
- Admin portal for managing channel partners, plot availability, Inquiries, sales team, etc...
Together, they create a complete lifecycle—from planning to selling.
Industries That Benefit Beyond Residential Projects
Although often associated with plotting schemes, interactive visualization is valuable across many industries.
Examples include:
- Residential townships
- Apartment projects
- Villa communities
- Industrial parks
- Commercial developments
- Smart city initiatives
- Infrastructure projects
- Tourism destinations
- Resorts
- Government development projects
Any project that involves a site layout can benefit from interactive presentation.
Looking Ahead: The Future of Property Visualization
Real estate presentation continues to evolve rapidly.
Future-ready platforms are moving toward:
- AI-assisted property recommendations
- Interactive 3D walkthrough integration
- Animated project environments
- 360° aerial exploration
- Smart navigation
- Live infrastructure visualization
- Personalized customer experiences
Developers adopting these technologies early will be better positioned to differentiate their projects in an increasingly competitive market.
Why Naavik.ai Complements AutoCAD
Naavik.ai is not designed to replace AutoCAD.
Instead, it extends the value of technical layouts by transforming them into experiences that buyers can easily understand.
It enables developers to:
- Present projects visually
- Showcase multimedia-rich property details
- Display real-time inventory
- Improve customer engagement
- Simplify project communication
- Strengthen digital marketing initiatives
This bridge between technical planning and customer presentation helps developers communicate projects far more effectively.
Conclusion
AutoCAD has transformed the way real estate projects are designed.
Naavik.ai transforms the way those projects are experienced.
Rather than replacing one another, they represent two essential stages of a successful real estate workflow.
Builders who combine precise technical planning with engaging digital presentation create better customer experiences, stronger marketing campaigns, and more informed buying decisions.
In today's competitive market, designing a great project is only half the journey—the other half is presenting it in a way that buyers immediately understand.